

Best Office Furniture Layouts for Hybrid Teams
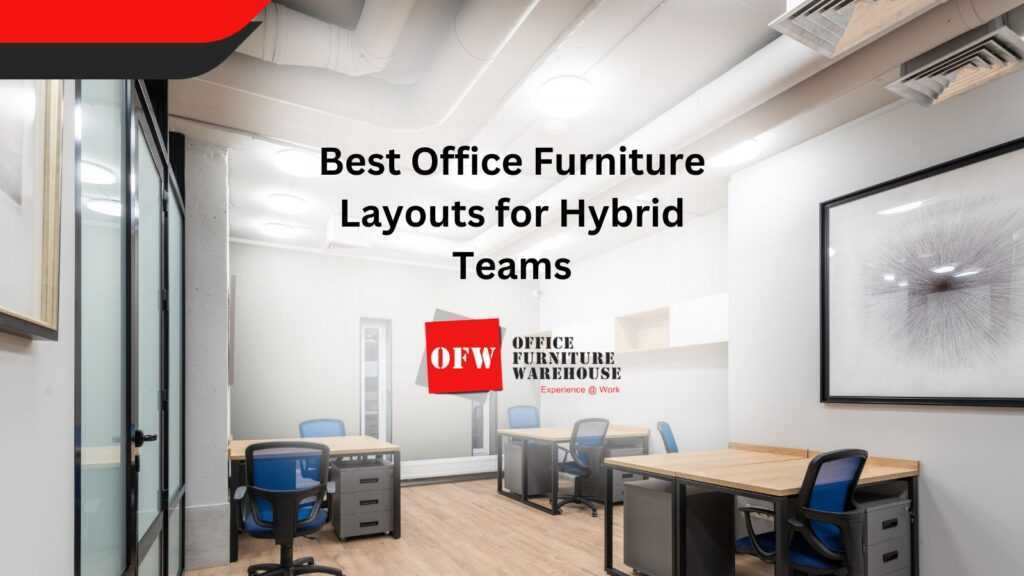
Hybrid teams break the old office math. One desk per person, five days a week, no longer fits when half the staff work remotely on any given day. A hybrid office layout solves this by dividing the floor into activity zones for focus, collaboration, and social work, then flexing to match daily attendance. The result seats the busy midweek crowd, contracts on quiet days, and gives staff both connection and quiet on the same visit.
Key Highlights
- A hybrid office layout divides the floor into activity zones for focus, collaboration, social, and flexible work, then flexes to match daily attendance swings.
- Size the office for the midweek peak, not headcount, since most teams now run fewer desks than employees using a roughly 1:2 desk ratio.
- Modular, mobile, and height-adjustable furniture lets any zone reconfigure within minutes, so one room serves several jobs across the week.
- Multi-user ergonomic chairs and sit-stand hot desks suit shared seating far better than fixed, single-user stations.
- Acoustic pods and clear zoning protect deep focus, the workplace need research shows offices under-provide most.
What Is a Hybrid Office Layout?
A hybrid office layout is a floor plan built for teams that split time between home and the office. It combines open collaboration areas, quiet focus zones, and flexible spaces in one footprint. The design assumes attendance shifts daily, so furniture and zones adapt rather than stay fixed.
This hybrid office design answers a specific problem. Staff need both connection and quiet on the same visit. Rows of assigned desks waste space when half the team works remotely. A well-planned hybrid workspace instead scales up for busy midweek days and contracts gracefully when the office runs light.
The strongest hybrid office concept treats the office as a destination for teamwork. Solo tasks that suit home stay home. In-person days center on meetings, mentoring, and brainstorming, so the plan favors shared, activity-based settings over fixed seats. Thoughtful office space planning maps these needs before any furniture arrives.
Why Hybrid Teams Need a Different Layout?
Traditional offices assume one person, one desk, five days a week. Hybrid attendance breaks that math. Office utilization climbed to a 53 percent global average in 2025, with peak days near 80 percent, according to CBRE. Building for average attendance leaves the office cramped on its busiest days.
Attendance also clusters midweek. Kastle Systems data shows Tuesday as the busiest day, while Monday and Friday often run near half the midweek peak. A hybrid office space must seat the Tuesday crowd comfortably without stranding empty desks on Friday. That swing is the core design challenge.
The fix is variable, shared space rather than fixed stations. CBRE reports the once-universal 1:1 desk ratio is now the exception, with many organizations running 1.01 to 1.49 employees per seat. Fewer assigned desks free budget and floor area for the collaboration and focus settings hybrid staff actually travel in for.
The Core Zones of a Hybrid Office Layout
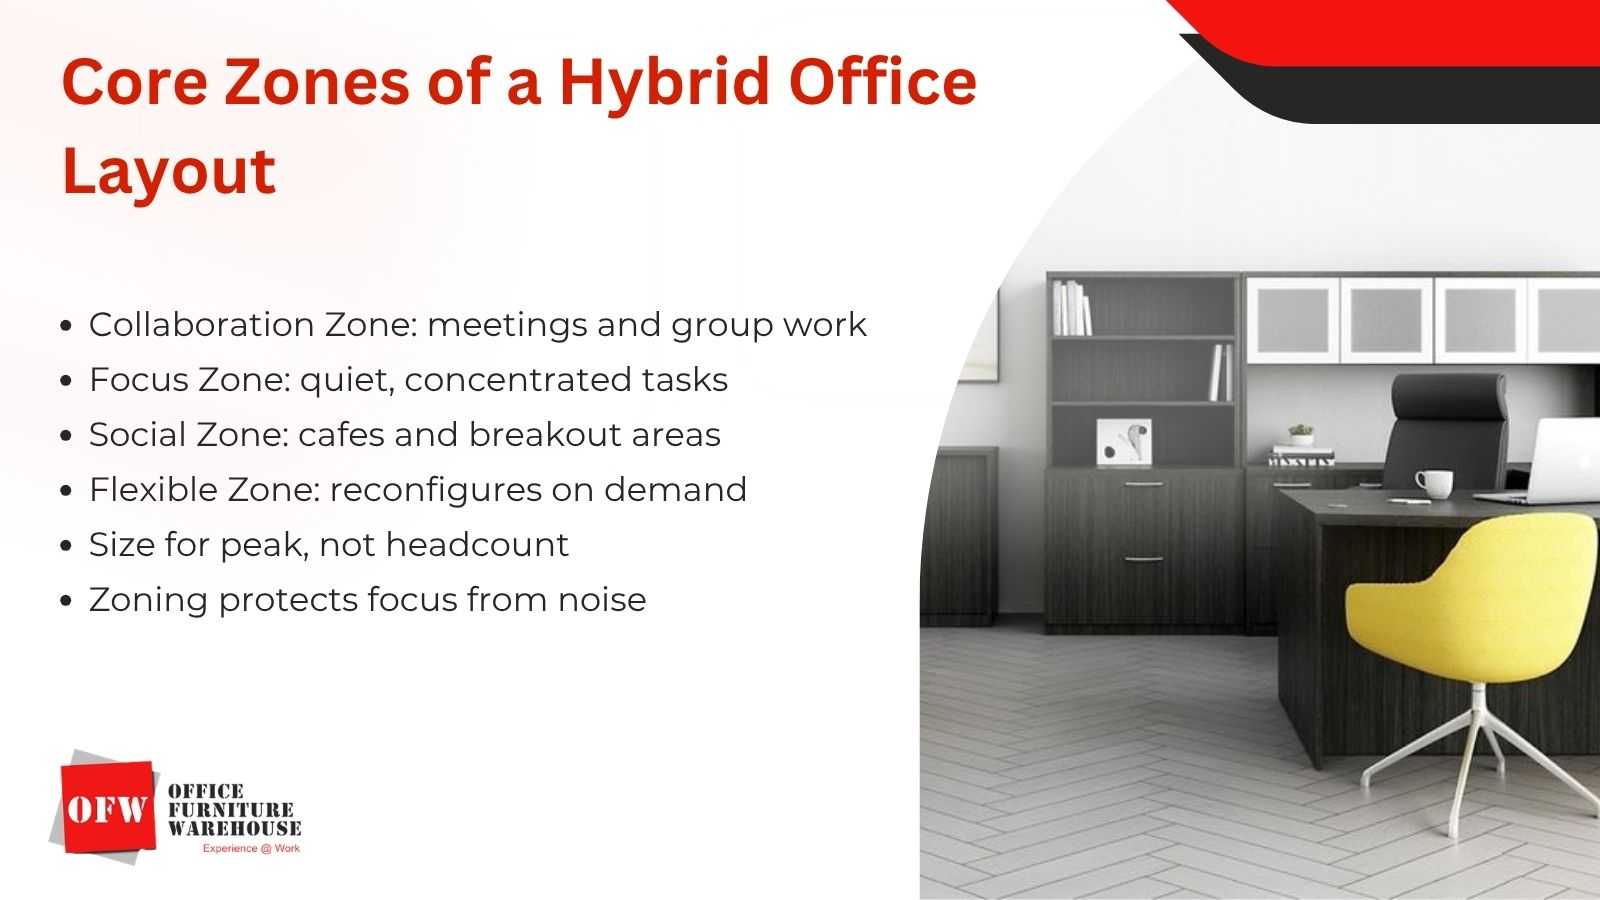
A hybrid office space works best split into clear activity zones. Each zone carries its own furniture logic, noise level, and purpose. Zoning stops collaboration noise from bleeding into focus work and keeps the floor readable for staff and visitors alike.
Collaboration Zones
Collaboration zones host meetings, group projects, and spontaneous huddles. Equip them with modular conference tables, mobile whiteboards, and comfortable lounge seating. Strong video conferencing matters here so remote teammates join as equals. These zones spike midweek, so plan for peak attendance rather than an average day.
Focus Zones
Focus zones protect quiet, concentrated work for staff who cannot settle at home. Use acoustic pods, screened single desks, and soft lighting to signal quiet. Steelcase research found single-person enclaves and privacy among the workplace needs that grew most, yet offices still under-supply them. Keep these areas off busy paths.
Social Zones
Social zones cover cafes, breakout corners, and lounges that pull people together informally. Soft seating, café-height tables, and warm finishes suit the mood. These spaces spark the unplanned conversations that draw hybrid staff in, since 68 percent tell CBRE that collaboration is their main reason for coming to the office.
Flexible Zones
Flexible zones switch roles on demand, hosting a town hall one hour and casual work the next. Movable furniture makes the shift possible. Collaborative workstations shine here, grouping people quickly without permanent walls or wiring. Nesting tables and stackable seating clear away fast when the space changes job.
Best Furniture for Hybrid Layouts, by Zone
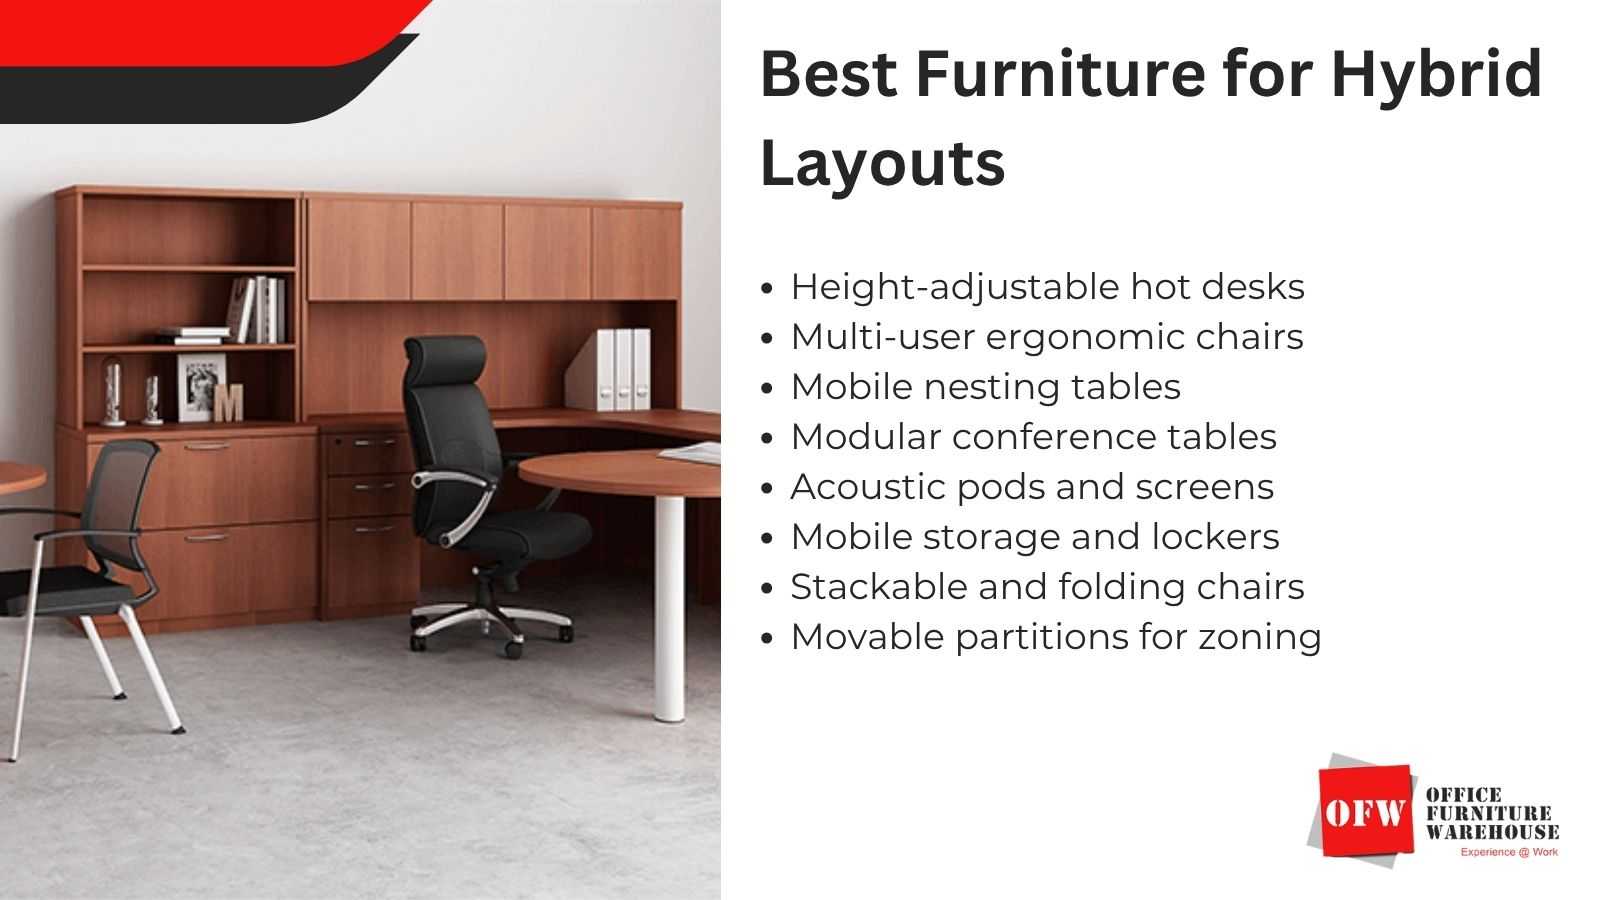
Hybrid furniture must adapt, move, and suit many body types. Because several people share the same desk or chair across a week, adjustability outranks style. Commercial-grade durability matters too, since constant reconfiguration wears cheaper pieces quickly. Height-adjustable frames deserve priority in any shared setup. A desk locked to one height fails a rotating crew, so sit-stand models let every user customize on arrival. The table below maps furniture to the zone each piece serves best.
| Furniture Type | Best Zone | Why It Works for Hybrid Teams |
|---|---|---|
| Height-adjustable hot desks | Focus and shared work | Each user resets desk height instantly, so one desk fits every body |
| Multi-user ergonomic chairs | All zones | Weight-activated tilt and adjustable arms suit rotating occupants |
| Mobile nesting tables | Collaboration and flexible | Fold and roll away to reshape a room in minutes |
| Modular conference tables | Collaboration | Combine or split to match changing group sizes |
| Acoustic pods and screens | Focus | Contain noise and create instant privacy in open plans |
| Mobile storage and lockers | Social and shared | Give hot-desk users a secure home base and cut clutter |
| Stackable and folding chairs | Flexible | Scale seating up for events, then clear the floor fast |
How to Get the Collaboration-to-Focus Ratio Right
There is no single correct split. Estimates range from about 60 percent collaboration space to 50 or 60 percent focus space, depending on the source and the work. Creative teams lean collaborative, while analytical teams need more quiet. The right number follows your team, not a rule of thumb.
Start from data, not instinct. Pull attendance and space-use patterns from a desk-booking system and staff surveys before assigning square footage. Because research consistently shows focus and privacy are the under-served needs, most teams should protect more enclosed quiet space than they first expect while keeping collaboration the visible anchor.
Design for the busiest day either way. If Tuesdays and Wednesdays fill the office, the plan must seat that peak without cramming. Movable furniture absorbs the swing, letting you expand a meeting space or break it into pods on demand. These flexible furniture solutions turn one room into several across a single week.
How Many Desks Does a Hybrid Office Need?
Size desks to peak attendance, not headcount. Many hybrid teams use roughly a 1:2 desk-to-employee ratio, or about three to seven desks per ten people. The exact figure depends on how many staff attend on your busiest day, which booking data reveals quickly.
A worked example makes it concrete. Take a 100-person team where 60 percent attend on the Tuesday peak. That means about 60 workstations, plus a small buffer of five to ten desks for comfort and growth. Building all 100 desks would leave roughly 40 empty even on the busiest day.
Support the ratio with the right systems. A booking tool coordinates in-office days and keeps hot desks fair. Smart office storage solutions stop shared spaces filling with clutter as staff rotate through. Lockers give each hot-desk user a secure base without a permanent seat.
Hybrid Office Layout Examples
Small teams of five to twenty people do best with multipurpose space over single-function rooms. One flexible zone can serve as meeting room, event space, and overflow desks. Movable furniture and a few acoustic pods deliver focus and collaboration without costly construction or a large footprint.
Mid-size offices can commit dedicated zones to each activity. A cluster of hot desks handles focus work, a set of huddle rooms absorbs the many small meetings that dominate calendars, and a café anchors the social zone.
Hybrid Office Layout Benefits
A well-zoned hybrid office layout delivers gains beyond appearance. Flexibility leads, since modular pieces adapt to shifting team sizes without renovation. Balance follows, because staff can brainstorm together, then retreat to quiet space on the same visit rather than choosing one or the other.
Space efficiency is the clearest financial win. Right-sizing the footprint to real attendance cuts wasted desks and often rent, with hybrid strategies commonly reducing real estate cost by a meaningful margin.
Frequently Asked Questions
How many desks does a hybrid office need?
Size desks to your midweek peak, not total headcount. Many hybrid teams use roughly a 1:2 desk-to-employee ratio, about three to seven desks per ten people. A 100-person team with 60 percent peak attendance needs around 60 workstations plus a small buffer, not 100.
Are sit-stand desks necessary in a hybrid workplace?
Effectively yes, because desks are shared among rotating staff. Height-adjustable frames let each user reset to a comfortable position instantly, which a fixed desk cannot offer a mixed crew. Research also links sit-stand use to less sitting time and reduced back and shoulder discomfort across the workday.
What makes furniture suitable for hot desking?
Hot-desking furniture must adjust fast and fit many body types. Look for weight-activated chair mechanisms, adjustable arms and lumbar support, and quick desk-height controls that need no manual. Commercial-grade durability matters because constant readjustment wears lighter pieces. Pair shared desks with lockers so rotating users keep a secure base.
How do you reduce noise in an open hybrid office?
Zone loud collaboration away from quiet focus areas as the first step. Add acoustic pods and phone booths for calls and concentrated work, and use sound-absorbing partitions and panels between zones. Noise and speech privacy rank as the top complaints in open plans, so treating them protects productivity directly.